Ask about the actual setup
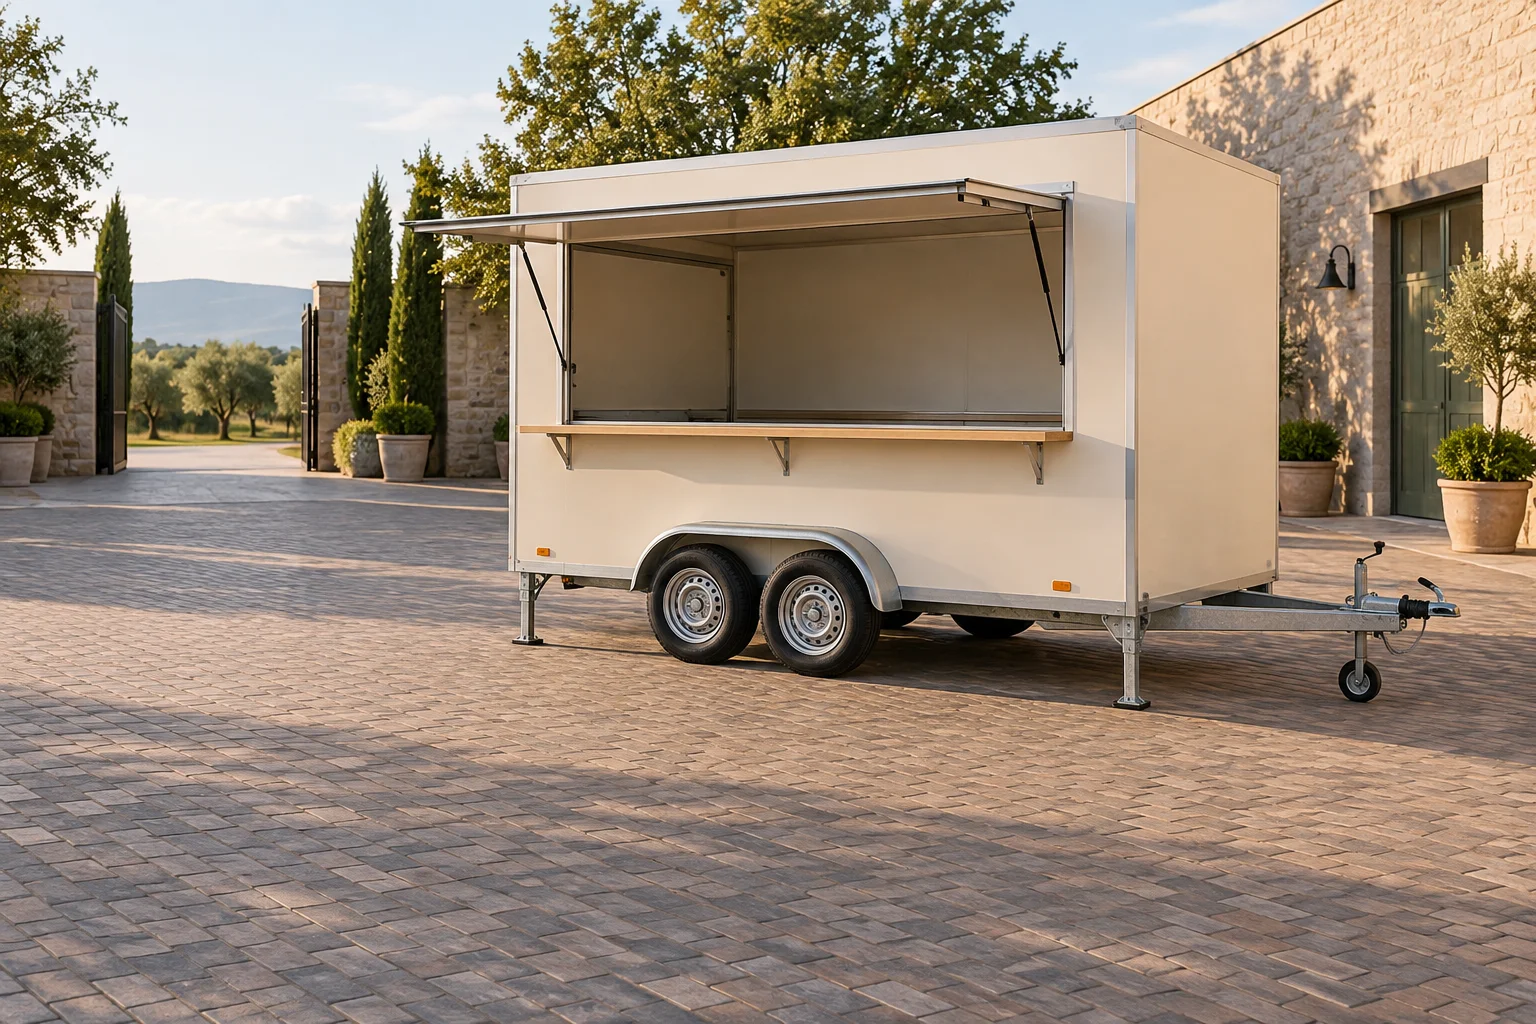
Food truck covers very different arrangements. A self-propelled vehicle, a trailer, a small Ape and a stand with portable ovens each need different space. First ask which vehicle and setup the caterer would bring on your date. A general description of their smallest option is of little use if your guest numbers require another vehicle. Request the length, width and height for both arrival and the fully assembled setup. Include open serving hatches, doors, working surfaces and any side access needed by staff. Drawbars and stabilisers may also extend beyond the vehicle body.
Specific supplier descriptions show how much this can vary. Giro di Pizza gives approximately three by three metres for its mobile catering setup and about four by five metres for catering with its Ape. MM Pizza mit Amore states at least three by three metres for its stand and ovens, preferably four by four. These dimensions describe those particular concepts; they are not a general food-truck standard. Also ask what the stated area includes and where guests are expected to wait. A space requirement may describe the working stand without covering seating, replenishment routes or a long queue. Only that distinction makes the figure useful for your courtyard or garden.
Measure usable space, not just square metres
A four-by-five-metre area covers 20 square metres. A passage two metres wide and ten metres long also covers 20 square metres, but that does not make it suitable for the same setup. Shape, usable width and orientation matter. Measure between the real obstacles, such as a wall, planted border, fixed bollard or step. Mark door-swing areas and routes that must remain clear during the event. An aerial image can make an open area appear larger than the space available on the ground. A few understandable measurements are therefore more useful than a photograph accompanied by an assurance that it should fit.
Establish which side opens for serving. If the hatch faces a wall, a small adjustment may not solve the problem. The vehicle might have to enter facing the other way, or there may be insufficient room to manoeuvre into position. Leave space for guests in front of the counter and arrange staff access so that people do not have to dodge supplies carried through the customer area. If the team needs another table or cooler outside the vehicle, mark that too. A tight site may work with a smaller mobile stand; have the supplier confirm this before firmly booking the larger option.
Check the access route to its narrowest point
A broad courtyard is of little use if the trailer cannot pass through the gate. Describe access as one continuous route: road, entrance, bend, gate and final position. Measure the clear width between opened gate leaves or posts and the lowest clear height under any passage. Gutters, lights and low branches can matter. The vehicle's mirrors, body and possible roof fittings must also be considered. A nominal gate width on an old drawing is insufficient if a later gate mechanism has narrowed the opening. Send photographs from both directions of travel and mark the measured restrictions.
Bends, slopes and changes in level cannot be assessed from maximum vehicle width alone. The towing vehicle also needs manoeuvring space; a long combination can fail to negotiate a tight corner even when every straight section is wide enough. Have the supplier assess the route using the actual vehicle dimensions. Do not attempt to compensate for unsuitable access with improvised ramps, unassessed boards or moving a heavy trailer yourself. If the route is unsuitable, another parking position with an orderly route to the serving area may be better. A portable table setup is another possibility where its transport route, equipment and services are suitable.
Establish ground suitability and load capacity
The ground must suit the particular vehicle and its operation. Ask for its actual weight in the proposed condition and any specific requirements for standing areas or stabilisers. An attractive terrace may cover a basement; paving can conceal chambers, covers or poorly supported areas. The surface alone does not reliably establish load capacity. The owner or responsible property manager should check available information and involve suitable specialists if anything is uncertain. The caterer can supply the vehicle requirements, but cannot approve an unknown structural floor from a photograph.
Grass and unpaved ground change with rain and repeated vehicle movements. A dry inspection day says little about whether the same route will remain suitable after several wet days. Discuss slopes, standing water and safe appliance positioning too. Stabilising and levelling remain tasks for the responsible people following the relevant requirements. If ground protection or suitable trackway panels are needed, agree their supply, suitability and installation in advance. Do not assume the question can be settled on arrival. Choosing a site also means establishing which marks or damage must be avoided and the condition in which the area will be returned.
Separate working space from guest routes
Guests should be able to reach their pizza without squeezing past hot equipment, stabilisers or service hoses. Plan the counter from their perspective: where will they see the menu, order and leave with a plate? Ordering, payment and collection can share a point, but a busy service needs an agreed procedure. A queue must not simply grow into the access road, an escape route or a play area. If several food stalls are present, their queues and supply movements should not obstruct one another. Discuss the busiest expected break, rather than just average visitor numbers.
An accessible position also helps people using wheelchairs, walking aids or pushchairs. Consider the route that can actually be used, rather than only the distance from the celebration. Loose gravel, one high edge or a very narrow passage may barely register on an overview plan. Where the serving counter is high, agree a suitable handover option with the supplier. Seating and drinks can be a little further away if the route remains clear and easy to understand. Evening events also need lighting that makes staff and guest routes sufficiently visible without requiring new cables to be laid across the serving area.
Have the electrical requirements specified
Saying that the vehicle needs electricity is not precise enough for preparation. The supplier should state the connection type, required capacity and any separate connections needed. Include refrigeration, lighting and other equipment even when the oven itself burns fuel. Conversely, some suppliers explicitly state that their described setup needs no external electricity; Steinofenbarung says this about its pizza vehicle, for example. That does not establish a property of every gas oven or food truck. Match the requirements of the actual booking to the event's available connections and record who will arrange the supply.
Send a description of the available connection to the responsible specialist without opening covers or altering wiring yourself. Distance and cable routing also matter. A suitable socket behind a locked door is usable on the day only if someone can provide access. Extensions and distribution equipment must suit the load, environment and intended use; several power strips do not replace a missing connection. A generator is also a separate part of the plan, involving positioning, exhaust, noise and fuel. Do not order one as an arbitrary addition. Agree any necessary supply solution with the caterer, venue and relevant specialists.
Agree water, cleaning and wastewater arrangements
Ask whether the caterer brings fresh water or needs a suitable drinking-water connection. Again, the answer cannot be inferred from the vehicle's engine or the oven type. Handwashing, food preparation and utensil cleaning can create different requirements. The supplier must explain which facilities they bring and what should be available at the site. A garden hose is not suitable for drinking water simply because water flows through it. Materials, connections and operation must fit the intended purpose. Also establish whether replenishment will be needed during a longer service and who will provide it. Agree access to staff toilets with suitable handwashing facilities throughout the operation.
Wastewater and solid food waste need an organised removal route. A rainwater gutter or the nearest courtyard drain is not automatically a suitable disposal point. Agree collection, transport and emptying under local arrangements. The same applies to cleaning products, fat and packaging. Keep clean supplies separate from used crockery and waste. If the event's crockery is used, the washing facilities must actually be accessible and suitable for the quantity. Some suppliers take hired crockery back; others leave washing to the venue. This responsibility belongs in site preparation because it can require additional space and movement. A compact vehicle does not necessarily produce an equally compact operation outside its walls.
Agree site use, weather arrangements and neighbour considerations
Permission to park and permission to operate a food service are different questions. Establish with the owner and organiser whether the proposed activity is intended at the site and which conditions apply. Public land also involves local rules on its use. Munich, for example, generally does not permit mobile food stalls on public road space outside events. This is a local example, not a statement about every German municipality. Private land may also involve further requirements depending on the event. Approach the responsible authorities with the actual proposal: location, time, audience, setup and services. A general assurance from the caterer does not replace site-specific agreement.
For an outdoor stand, consider wind, rain and the guest route together. An improvised shelter can interfere with clearances, exhaust arrangements or stability. Use only a solution agreed for the actual setup and comply with the appliance's operating conditions. Opening doors does not turn an outdoor oven into an indoor appliance. Decide on a suitable alternative position or a rule for interrupting service if the weather prevents operation. Also consider windows, neighbouring properties and other stalls when assessing smoke, odours and noise. Choosing the right position often addresses these issues much better than a last-minute move during the party.
Keep the agreed site available and accessible
Summarise the arrangement in a simple sketch with a few photographs. Useful details include the usable standing area, serving side, access restrictions, service connections, guest routes and collection times. Mark unresolved details as unresolved instead of making estimated dimensions look confirmed. Send the material to the caterer and the responsible venue contact. An agreed description reduces questions and prevents different people from referring to different corners of the same courtyard. If the vehicle, guest numbers or equipment later change substantially, the location must still be suitable. Approval for a small stand does not automatically cover a larger trailer.
Reserve the agreed space in the event arrangements early enough. On arrival day it must not contain delivery pallets, parked cars or tables already set out. Provide the agreed access, a reachable contact and arrival before the main crowd. Plan departure and disconnection of services as well; dismantling takes time while hot equipment cools according to its instructions. Nobody should have to manoeuvre a vehicle out between playing children. After service, the responsible parties check that the area has been returned as agreed. Site planning then covers the whole catering operation, rather than ending with the first piece of pizza served.